



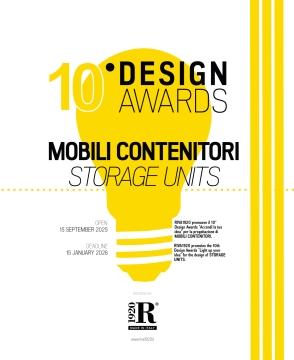
A Unique Opportunity for Architects and Designers
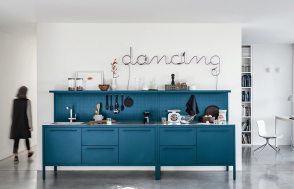
World's Fastest Online Shopping Destination


A Unique Opportunity for Architects and Designers
Refined Design and Quality Materials
It’s not just a place to relax but also a design feature that helps define the style of the entire space
The contemporary design world is increasingly focused on integrating aesthetics with sustainability. A striking example of this trend is ...
In the world of interior design, trends are constantly changing, but some ideas manage to maintain their popularity for years. Earthy and natural ...
In recent years, the importance of designing accessible and inclusive spaces has grown significantly in the fields of interior design and ...
In the world of furniture, few products manage to perfectly combine style, comfort, and technological innovation.
Tonight, as Italy takes the field for its first match in the UEFA Euro 2024, we can't help but reflect
The history of Riva 1920 is a tale intertwining tradition, innovation, and a profound respect for the environment.
Furnishing a garden can transform your outdoor space into a peaceful Oasis
Elegance of Outdoor
Sofa 2.0 is the result of a relentless pursuit of excellence in design and material technology. Its structure, made of wood and light derivatives, ...
"Discover the incredible genius of Italian design with Carlo Mollino! His unique and innovative creations have redefined style and elegance in the ...

In recent years, the importance of designing accessible and inclusive spaces has grown significantly in the fields of interior design and architecture. Creating environments that can be used by people of all ages and abilities not only improves the quality of life for many but also represents an ethical and responsible approach to design. In this article, we will explore the fundamental principles of accessible and inclusive design, providing practical advice on how to apply them in your projects.
What is Inclusive Design?
Inclusive design is based on the idea that our environments should be designed to be usable by all people, regardless of their age, abilities, or physical conditions. This approach goes beyond merely complying with accessibility regulations, aiming to create spaces that are comfortable, functional, and welcoming for everyone.
Principles of Inclusive Design
Equitable Use: Spaces should be usable by people with diverse abilities in an equitable and non-stigmatizing way. For example, a barrier-free entrance not only facilitates access for people with mobility impairments but is also convenient for anyone, such as parents with strollers or people carrying heavy loads.
Flexibility in Use: Designs should offer various modes of use to accommodate a wide range of individual preferences and abilities. For example, an accessible kitchen might include adjustable-height countertops to be comfortably used by both standing individuals and those in wheelchairs.
Simple and Intuitive Use: Spaces and products should be easy to understand, regardless of the user's experience, knowledge, language skills, or concentration level. Clear signage and intuitive controls are essential to achieving this goal.
Perceptible Information: The design should communicate necessary information effectively to the user, regardless of ambient conditions or the user's sensory abilities. For example, using both visual and auditory signals can help people with visual or hearing impairments.
Tolerance for Error: Spaces should minimize risks and adverse consequences of accidental or unintended actions. An accessible bathroom, for example, should have grab bars to prevent falls.
Low Physical Effort: The design should be usable efficiently and comfortably, with minimal fatigue. Automatic doors, non-slip surfaces, and ergonomic seating are key elements for reducing physical effort.
Size and Space for Approach and Use: Elements should be of adequate size and space for approach, reach, manipulation, and use, regardless of the user's body size, posture, or mobility. This includes wide hallways and maneuvering spaces for wheelchairs.
Practical Applications of Inclusive Design
1. Entrance and Exit
Ramps and Elevators: Ensure that all main entrances are accessible via ramps with appropriate slopes and elevators.
Wide and Automatic Doors: Use automatic and sufficiently wide doors to allow wheelchair access.
2. Bathrooms
Maneuvering Space: Design bathrooms with ample maneuvering space for wheelchairs.
Adaptable Fixtures: Install adjustable-height fixtures and grab bars for support.
3. Kitchens
Adjustable Countertops: Countertops that can be raised or lowered to accommodate different needs.
Accessible Appliances: Ovens and dishwashers at lower heights for easier access.
4. Living and Working Spaces
Adequate Lighting: Use adequate and adjustable lighting to improve visibility.
Ergonomic Furniture: Choose furniture that offers ergonomic support and is easy to use.
Benefits of Inclusive Design
Designing with inclusivity not only makes spaces more accessible but can also:
Increase Property Value: Properties designed to be accessible can attract a wider audience.
Promote Independence: Inclusive spaces allow all people to use environments independently, improving quality of life.
Encourage Social Inclusion: Accessible spaces promote social inclusion and participation in daily activities.
Conclusion
Inclusive design is a fundamental practice that should be integrated into every architecture and interior design project. It not only meets a practical need but also represents a commitment to a more equitable and accessible society. Implementing these principles is not just about compliance with regulations but an important step towards creating spaces that respect and value human diversity.




Comments : 0